


Vinyl Siding Installation in Pomfret, CT
Pomfret’s housing stock skews old and spaced out — antique farmhouses, converted barns, and colonials on multi-acre lots with long tree-lined driveways off Route 44 and Route 169. A lot of that housing has vinyl siding from the 1980s and 90s that’s chalky, faded on the south wall, or bowed from decades of sun and cold. Full vinyl siding installation on this kind of house is different from a subdivision job in a MA suburb: longer driveways mean more material staging, mature tree cover means more debris and moss behind the old panels, and older wall assemblies mean the sheathing underneath is often not what current code assumes it is.
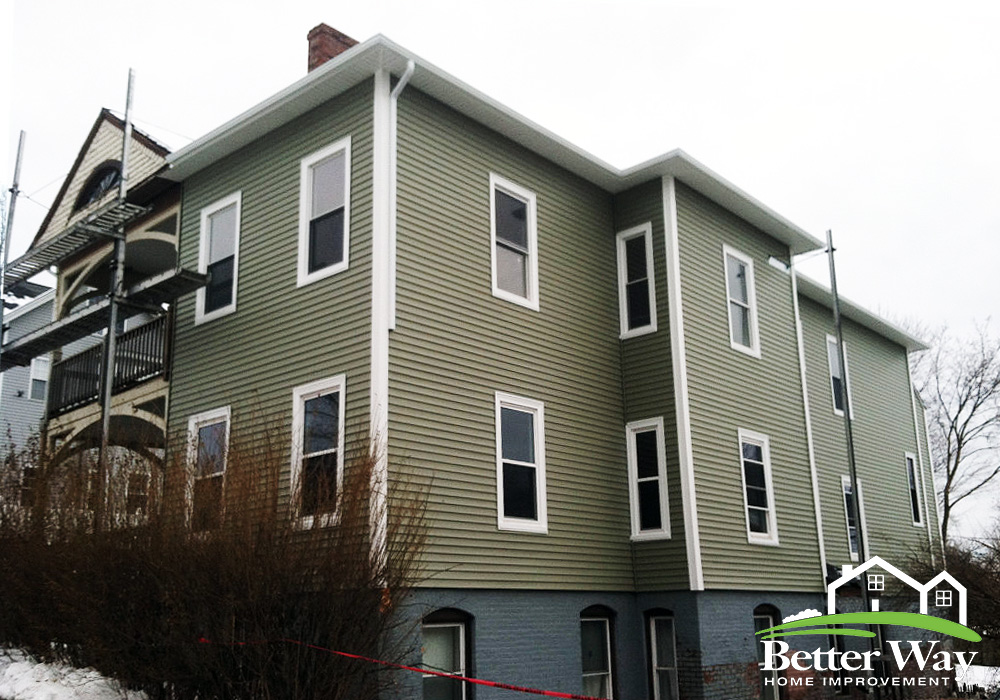
What Vinyl Siding Installation looks like in Pomfret
A full installation starts with the wall, not the panel. On Pomfret’s older homes we’re usually pulling off original clapboard, asbestos-cement shingle, or a first-generation vinyl job that was nailed straight over board sheathing with no housewrap. Once that’s stripped, we inspect the sheathing for rot, check the framing is square enough for straight panel lines, and install a proper weather-resistive barrier before anything new goes up. That housewrap layer matters more here than on newer construction — antique wall assemblies don’t have the vapor management modern builds do, and skipping it just traps moisture behind the new siding.
For the panel itself, we install .044 to .046 gauge vinyl in a double-4 or double-5 clapboard profile, standard or insulated depending on the wall and the budget. Insulated panels make sense on homes with minimal existing wall insulation, which describes a fair number of Pomfret’s older farmhouses — the foam backer adds R-value and stiffens the panel against wind, which matters on open lots with no windbreak. Color retention is baked into the resin on any product we install, backed by a manufacturer fade warranty, so the south-facing wall that gets full sun all afternoon won’t chalk out again in eight years like the last job probably did.
Detail work is where a siding job holds up or doesn’t. We run new J-channel at every window, door, and fascia return, box out corner posts square, and flash every penetration — hose bibs, vent stacks, light fixtures — before the panel goes over it. On a house with an attached barn or an ell addition, that means matching transitions across two or three different roof lines and wall heights, which is common on Pomfret’s older farm-style layouts and takes more planning than a simple rectangular ranch.
What we account for on Pomfret homes
Original clapboard under older vinyl
One common condition on older Pomfret homes is original clapboard underneath later vinyl siding. The existing layers need to be checked before new siding is installed. If the underlying material is sound and suitable, the installation can be planned around it. If there is deterioration or an uneven surface, that condition needs to be addressed before the new siding goes on.
Victorian and Colonial Revival details
Village-center homes often have more exterior details than a basic ranch. Porches, trim, windows, and changes in wall depth can affect how siding panels and accessories need to be laid out. J-channel, corner posts, and other trim are installed around those features so the new siding follows the house instead of making the house conform to a generic layout.
Aging 1970s and 1980s vinyl
Older vinyl can become brittle, faded, warped, or difficult to match. Replacement siding also gives homeowners an opportunity to update the panel profile, color, insulation, and exterior trim. The crew checks the existing siding and the areas around windows, doors, corners, and other transitions before establishing the installation plan.
Housewrap and flashing
Vinyl siding is not the waterproofing layer of the wall. Proper flashing and housewrap help manage water behind the siding. Before the panels are installed, the wall assembly and openings are considered so moisture problems are not simply hidden behind a new exterior.
What we account for on Pomfret homes
Measure and plan
Every town’s housing stock creates its own list of things a crew has to plan around before the first panel comes off. Here’s what actually comes up on Pomfret jobs.
Prepare the exterior
Connecticut licensing and permitting, not Massachusetts rules
Our shop is in Pomfret, MA, but Pomfret is Connecticut, and Connecticut runs its own Home Improvement Contractor registration and consumer-protection statute. Before we quote a Pomfret job we confirm our HIC registration covers the work and pull whatever local building permit the town requires. This isn’t paperwork we skip because the job is close to the state line — it’s the first thing we check.
Complete the details
Board sheathing and what's often behind it
A lot of Pomfret’s antique and mid-century homes were built with board sheathing instead of plywood or OSB. It’s typically sound, but it’s uneven, and it doesn’t take a nail the same way. We shim and furr as needed to get a flat plane for the new panels, and where we find old shingle siding or asbestos-cement board underneath, we handle it according to Connecticut’s disturbance and disposal rules rather than just ripping it off.
Long driveways and tree cover mean more staging time
Plenty of Pomfret properties sit at the end of a few hundred feet of gravel or dirt drive under heavy oak and pine canopy. That adds real time to material delivery and dumpster placement that a suburban lot doesn’t need, and we build it into the schedule up front so it doesn’t turn into a surprise delay mid-job.
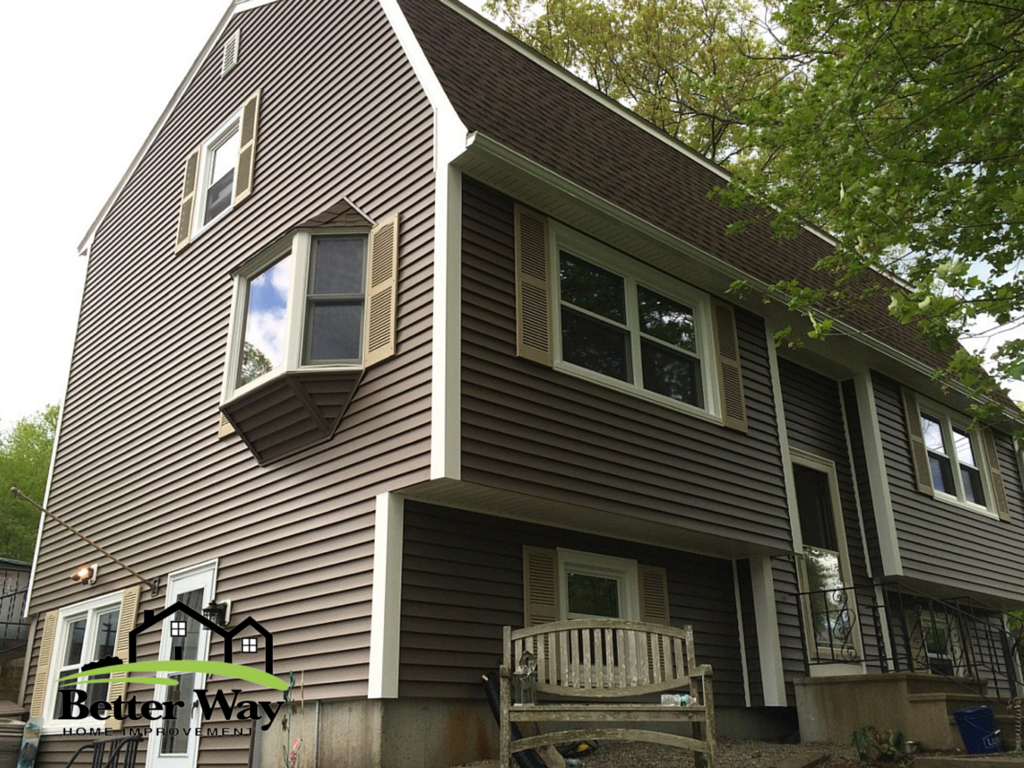
Wide lot spacing means no shared walls to worry about, but more wall to cover
Houses on 2-10 acre lots don’t have the neighbor-proximity issues of a tight subdivision, but they’re often bigger footprints with more total wall area — farmhouses with additions, barns converted to living space, wraparound porches. We measure and quote actual square footage rather than assuming a standard box shape, because on this stock the standard shape is the exception.
Frequently Asked Questions
Do you handle Connecticut permitting for a Pomfret job, or is that on the homeowner?
We handle it. We confirm our Connecticut HIC registration covers the job and pull whatever permit the Town of Pomfret requires before work starts. That's different from our Massachusetts jobs and we don't treat it as an afterthought.
My house has old shingle or asbestos-cement siding under the vinyl. What happens?
It's common on Pomfret's older housing stock. We handle removal and disposal according to Connecticut's rules for that material rather than just stripping it off, and we'll flag it and adjust the quote before we proceed, not after.
How long does a full vinyl siding installation take on a typical Pomfret home?
A standard-size farmhouse usually runs four to seven days total, including tear-off and prep. Homes with an attached barn, ell, or wraparound porch run longer because of the extra wall area and roofline transitions.
What does vinyl siding installation cost in Pomfret?
It depends on square footage, panel gauge, whether you go insulated, and what we find under the old siding. We give an exact written number after walking the house — there's no accurate quote over the phone for a project this variable.
What if you find rot or damage once the old siding comes off?
On homes this age, we usually find something — soft sheathing around a window sill, old flashing that failed years ago, or gaps where insulation settled. We stop, show you what we found, and quote the repair separately before continuing, so there are no surprise charges buried in the final bill.
How the job runs
Estimate and measure. We walk the exterior, check the sheathing where we can access it, measure every wall and the barn or ell if there is one, and confirm what permit and HIC paperwork the job needs before we write the number.
Tear-off and prep. Old siding comes off, sheathing gets repaired where needed, and new housewrap goes on with all flashing details before a single piece of vinyl is hung. This is usually a one to two day stretch depending on house size and how much rot we find.
Install and walk-through. Panels, corners, and trim go up working around windows, doors, and any roofline transitions, typically three to five days for a standard-size home. We walk the finished job with you before we leave, and haul the old siding and debris off site — driveway access permitting, that’s part of the quote, not an add-on.
Recent work in and around Pomfret
A common job type out here is a farmhouse or converted barn with original wood clapboard or a first-generation vinyl job from the 80s, board sheathing underneath with no housewrap, and a detached garage or ell that needs to match. We strip it back to the sheathing, address whatever’s found — usually some rot around window sills or old flashing that failed decades ago — and install insulated or standard panel depending on what the homeowner’s budget and wall condition call for. These jobs run longer than a simple ranch because of the extra wall area and roofline transitions, and we quote them that way up front rather than surprising anyone with change orders later.
Other services we provide in Pomfret
Full installation isn’t always the right call — if the siding is sound but damaged in a few spots, our siding repair service in Pomfret handles that without a full tear-off. If you’re already committed to replacing everything and want to talk through the decision rather than the product spec, see our siding replacement page. Homeowners looking at fiber cement instead of vinyl can also ask us about James Hardie siding. And since siding work often turns up issues with gutters or old windows and doors, we handle seamless gutter installation and repair and replacement windows and doors as well, so it’s one crew instead of three separate contractors on your property.
Free estimates in Pomfret
Pomfret is about 16.1 miles from our shop at 152 Sutton Ave in Pomfret, MA. That distance is factored into how we schedule — we batch Quiet Corner jobs so a crew isn’t making a 30-minute drive each way for a single afternoon of work, which keeps the pricing honest and the callback response reasonable if you need us back for something. We’re licensed and insured, and we’ve been an Angie’s List Super Service Award winner every year from 2013 through 2019. Call (508) 506-8957 for a free estimate. We’ll walk the house, measure, and give you a written number — no pressure, no upsell script.