


James Hardie Siding in Northborough, MA
James Hardie fiber cement costs more per square than vinyl and takes longer to install, and homeowners in Northborough ask for it anyway because the colonials and updated ranches off Church Street and around the Assabet River side of town were often re-sided in vinyl during the 1990s and 2000s and it’s now chalking, bowing, or cracked at the corners. Fiber cement doesn’t warp in summer heat and it doesn’t crack in a hard frost the way twenty-year-old vinyl does. It’s heavier, it holds paint or factory finish longer, and it’s not going anywhere in a wind event. That’s the trade a lot of Northborough buyers are making right now.
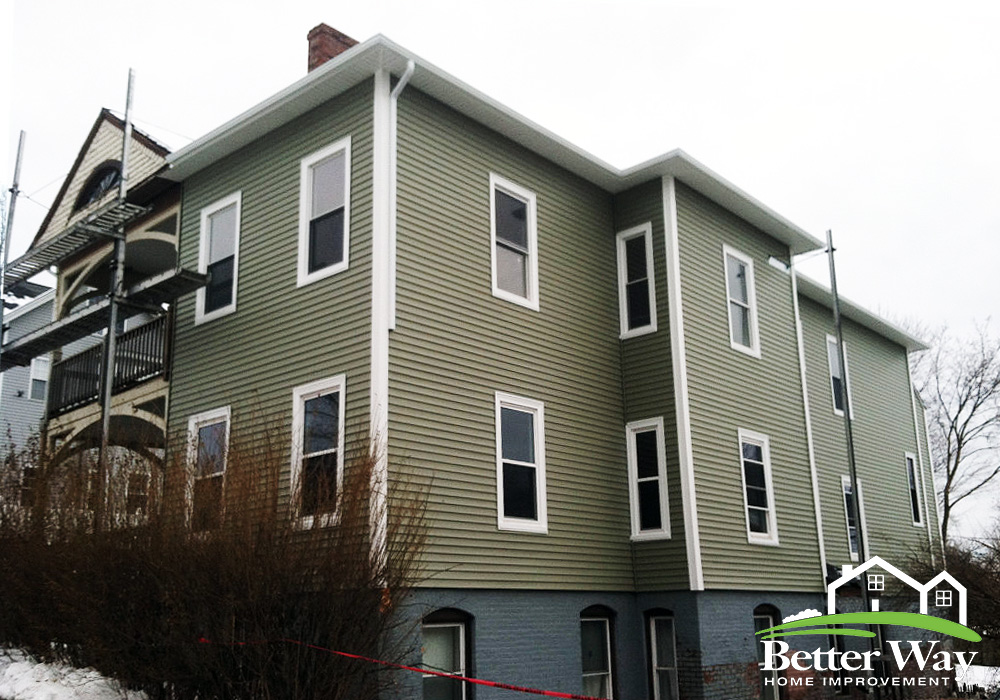
What James Hardie Siding looks like in Northborough
Northborough’s housing stock runs from postwar capes near downtown to larger colonials built in the 1980s and 90s on bigger lots off routes 20 and 135. Most of those homes already have siding on them — usually vinyl, sometimes old wood clapboard under a vinyl layer nobody’s looked at in years. A James Hardie job here almost always means a full re-side, not new construction, so we’re pulling off what’s there, checking the sheathing underneath, and building the wall back correctly before a single Hardie board goes up.
We install HardiePlank lap siding in the profiles that match what’s common in this market — a 7-inch or 8.25-inch exposure reads close to traditional clapboard, which fits the older capes, while a smoother modern lap suits the newer colonials. Most homeowners here choose ColorPlus factory finish rather than field-painting on site. It costs a bit more up front but it comes with a longer color warranty and there’s no repaint schedule to think about for years. Fiber cement also carries a Class A fire rating and takes hail and wind-driven debris better than vinyl, which matters on the more exposed lots east of town where storms come through with less tree buffer than in the wooded sections.
Because Northborough lots tend to be larger with more room around the house, staging is usually straightforward — we can set up scaffolding and material storage without blocking a narrow driveway or negotiating with next-door neighbors, which speeds the job up compared to tighter in-town lots elsewhere in the county.
What we account for on Northborough homes
Older clapboard behind the existing exterior
One of the first things to check on an older Northborough house is what sits behind the current siding. A 1970s or 1980s exterior may have been installed over original wood clapboard. Removing it can reveal damaged boards, uneven areas, or sections that need repair before the new siding can be installed. The condition of that layer is part of the project, not something to ignore until the end.
Heavy material on an older wall
Fiber cement is heavier than the lightweight siding it may be replacing. That means the wall surface and fastening locations need to be considered before installation. The crew accounts for the existing substrate, checks areas where the old exterior has failed, and plans the installation around the actual condition of the house rather than assuming every wall is sound.
Cutting and dust control
Fiber cement needs to be cut to fit around windows, doors, corners, and other details. Cutting produces dust, so the work area has to be managed accordingly. That means using appropriate cutting methods and keeping dust from spreading unnecessarily around the property. The goal is to keep the installation controlled while producing accurate cuts for the exterior details.
ColorPlus or field-applied paint
Northborough homeowners have two basic finish approaches to consider. ColorPlus siding arrives with a factory-applied finish, while primed siding can be painted after installation. James Hardie says ColorPlus finishes are cured in a controlled factory environment and are designed to provide consistent color and improved resistance to UV-related fading. The right choice depends on the look you want, the available colors, and how you want the finished project handled. We can price the options as part of the estimate.
What we account for on Northborough homes
Site visit and scope
Northborough’s mix of older colonials and newer builds means no two siding jobs look the same. We take into account roof lines, existing trim details, and how moisture and sun exposure hit different sides of the house before recommending a James Hardie profile and installation approach.
- Wall condition and sheathing
- Trim and window detail
- Drainage and moisture points
Remove, Prepare, Install
Once work begins on your Northborough property, our crew removes the old siding where called for, inspects the exposed sheathing, and completes any prep work needed before new weather barriers and James Hardie panels go up.
Most installations run about seven to 14 days, though the timeline shifts with home size and any repairs uncovered along the way. A modest Northborough cape moves faster than a larger home with steep rooflines, extra trim, and multiple corners to detail.
Detail work and final check
Once the James Hardie panels are secured, our crew turns attention to the details that make the difference: fitting trim tightly around windows and doors, sealing seams, and confirming every corner aligns properly. We walk the exterior with you to review the finished work and address any questions before clearing away debris and packaging materials.
Because every Northborough home has its own layout and siding needs, we won’t guess at a schedule upfront. Your estimate outlines a realistic timeframe based on your specific project.
Recent work in and around Northborough
A typical Northborough project involves a home with aging wood or vinyl siding that has started to warp, crack, or fade, and an owner ready for a durable, low-maintenance fiber cement exterior instead. The real work happens beneath the surface: removing the old material, checking the sheathing for moisture damage, correcting any soft spots, and confirming the wall is properly prepared before a single new board goes up.
Only then is the James Hardie siding planned around the home’s existing trim, windows, and rooflines, so the finished exterior looks intentional rather than patched together, and the structure underneath is sound for years to come.
Other services we provide in Northborough
James Hardie siding is just one piece of the exterior work we handle for Northborough homeowners. We also offer siding repair, full siding replacement, vinyl siding installation, gutter repair and installation, and window and door replacement.
Weighing fiber cement against other materials? Visit our main siding contractor page for Northborough to compare options.
Frequently Asked Questions
What happens if there is damage under the old siding?
The old siding can be removed so the underlying wall can be inspected. If damaged clapboard, sheathing, or other problems are found, those conditions can be addressed before the new exterior is installed. The estimate should account for the possibility of hidden repairs rather than assuming every wall is perfect.
How much does James Hardie siding cost in Northborough, MA?
There is no single price for every Northborough house. Size, number of stories, product selection, trim, tear-off, wall preparation, and repairs all affect the total. Published Massachusetts pricing also varies substantially by project, so an on-site estimate is the reliable way to establish the actual cost.
How long does a James Hardie siding project take?
A typical James Hardie installation can take about seven to 14 days, according to the manufacturer. Larger homes, complicated architecture, and repairs discovered after removal can extend the schedule.
Is ColorPlus better than painting the siding after installation?
They are two different finish approaches. ColorPlus is factory-applied and cured before the product reaches the jobsite. Primed siding is painted after installation. The choice comes down to the colors, finish, and maintenance approach you prefer.
Free Northborough Estimates
Better Way Home Improvement is licensed and insured, proudly serving Northborough homeowners with James Hardie siding estimates at no cost. Call to schedule a visit, and we’ll walk your property, inspect the current exterior, and talk through color and finish options that suit your home’s style before putting together a clear, detailed project scope.