


Window & Door Replacement in Worcester, MA
Worcester’s housing stock is mostly three-deckers and old two-families with original wood clapboard under a layer of 1960s or 70s aluminum, and windows that were never square to begin with. Replacing windows and doors on that kind of building is a different job than a ranch in a newer subdivision — you’re dealing with balloon framing, old plaster returns, tight side yards between buildings, and in some neighborhoods a historic district that wants a say in what goes back in. We do this work across Worcester every month, both full-frame and insert replacements, and we know which of the two your building actually needs before we ever write a quote.
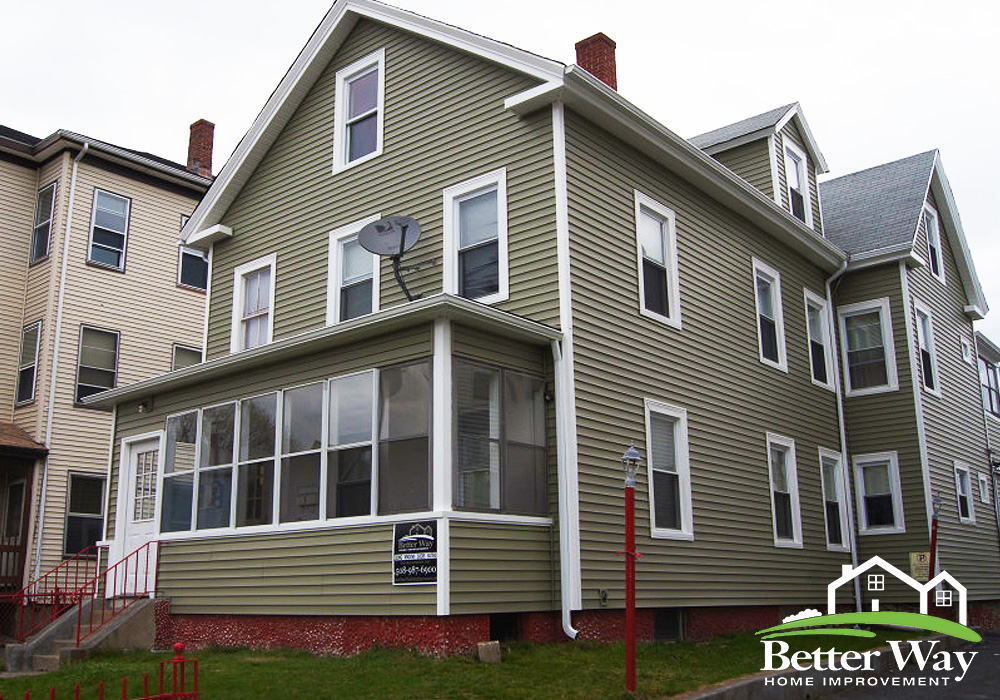
What Window & Door Replacement looks like in Worcester
Most calls we get from Worcester start with one of two things: drafty original windows in a triple-decker that a landlord or owner-occupant is finally ready to deal with, or a set of patio and entry doors that have swollen shut, dropped on their hinges, or let water into a mudroom for the third winter running.
On the window side, we look at whether the existing frame is sound enough for an insert replacement — new window set into the old frame, less disruption, faster install — or whether rot, an out-of-square opening, or a desire to actually change the rough opening size means a full-frame tear-out down to the studs. Three-deckers built between 1900 and 1930 often have wood frames that are still structurally fine even when the sashes are shot, which makes insert replacement the right call and keeps costs down. Buildings that got a cheap aluminum window swap in the 60s or 70s sometimes hid water damage behind that metal trim for decades, and that only shows up once we’re into the wall.
Every window we install meets or beats current Massachusetts energy code U-factor requirements, which matters more in a triple-decker with three stacked heating zones than it does in a single-family ranch — a bad window on the third floor drives the whole building’s heat loss up, and tenants notice. Entry doors and patio slider replacements follow the same logic: is the frame and sill still good, or does water intrusion mean we’re rebuilding the opening. We quote both paths honestly and tell you which one your building needs, not which one is easier for us.
What we account for on Worcester homes
Older clapboard behind later siding
A newer layer of vinyl does not always tell the full story. Some Worcester homes have original clapboard underneath. When an opening is exposed, the surrounding material is checked before the new unit is installed.
Older village homes
Victorian and Colonial Revival homes can have different window proportions, trim depths, and exterior details than newer houses. Measurements and finish details need to account for the existing construction.
Ranches and split-levels
Many Worcester homes from the 1970s and 1980s have larger window groupings, picture windows, sliding doors, and multiple opening sizes. Each opening is measured rather than assuming every unit is the same.
Siding and window sequencing
If siding is being replaced at the same time, the work needs to be planned together. Window and door installation can be completed before the new siding so the exterior finish meets the openings correctly.
What we account for on Worcester homes
Measure and inspect
Worcester’s housing stock spans triple-deckers, Victorians, and mid-century capes, each with its own quirks. We look closely at framing condition, insulation levels, existing weatherproofing, and how the current units were originally installed before recommending a path forward.
- Wall thickness and framing material
- Existing flashing and moisture damage
- Energy code requirements for our climate
- Matching sightlines and trim on multi-unit properties
Order and prepare
Lead paint and pre-1978 construction
Most of Worcester’s three-decker stock predates 1978, which means lead-safe work practices are not optional — they’re the law, and we follow EPA RRP containment procedures on every opening we disturb. That means poly sheeting, controlled demolition, and proper cleanup, especially on exterior trim and casings that likely have multiple layers of old paint.
Install and finish
Historic districts and permitting
Parts of Worcester, including sections near Elm Park and the Crown Hill and Highland Street districts, fall under design review for exterior changes visible from the street. We pull the required permits and, where a property sits in a historic overlay, we match sightlines, trim profile, and grille pattern so the replacement doesn’t get flagged after the fact.
Tight side yards and staging
Worcester’s three-deckers are often built six to ten feet apart. There’s no room to stage material or set up a lift in the side yard, so we stage from the street or driveway and carry units in by hand. It slows the day down slightly but it’s the only way to work these lots without damaging a neighbor’s fence or siding.
Second and third-floor access
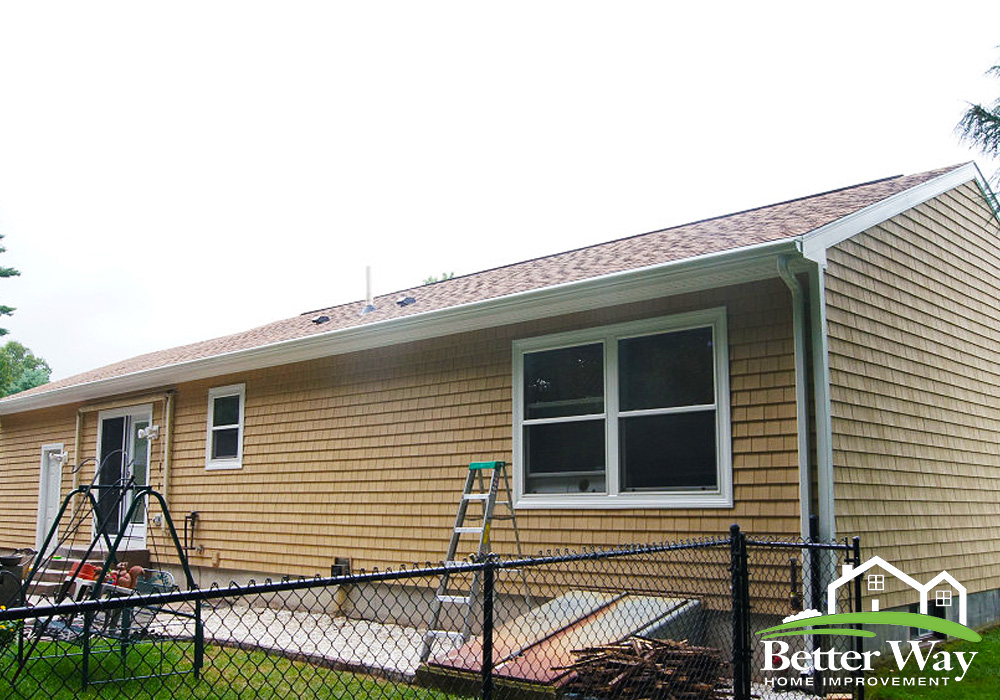
A stepladder does not belong on a third-floor window replacement, full stop. Any upper-story work on a triple-decker gets proper scaffold or a mechanical lift, not a ladder braced against clapboard that may not even be sound. That’s a safety call for our crew and a quality call for your window install — you cannot square a frame properly while balancing on a ladder.
Frequently Asked Questions
Do you replace windows on three-deckers with lead paint?
Yes. Most Worcester triple-deckers predate 1978, so we follow EPA lead-safe (RRP) containment and cleanup procedures on every opening we disturb. This is standard practice for us, not an upcharge surprise.
Will my building need a permit for window or door replacement?
Most straightforward window and door swaps in Worcester need a standard building permit, which we pull for you. If the property sits in a historic district like Crown Hill or Highland Street, exterior changes visible from the street go through design review, and we handle that filing as part of the job.
What's the difference between insert and full-frame replacement, and which do I need?
Insert replacement puts a new window inside your existing sound frame — faster, less disruptive. Full-frame replacement tears the opening down to the studs, needed when the frame is rotted, out of square, or you're changing the opening size. We tell you which each opening needs during the estimate, since many Worcester buildings need a mix of both.
How much does window and door replacement cost, and how long does it take?
Cost depends heavily on how many openings, whether it's insert or full-frame, and door type. A full quote after seeing the building is the only accurate number, but expect several weeks of lead time for custom-built units once ordered, plus two to three days on site for a full triple-decker's worth of windows.
What happens if you find rot or damage once the old windows or siding come off?
On buildings this age it happens often enough that we plan for it. If we find rotted sheathing, water-damaged framing, or old aluminum trim hiding damage underneath, we stop, show you what we found, and quote the repair before moving forward — we don't just close it back up and hope.
How the job runs
Assessment and quote
We walk the building, check every opening being replaced, and tell you insert vs. full-frame for each one. If it’s a rental, we talk through scheduling around tenants. Most Worcester quotes are turned around within a few days of the visit.
Permitting and ordering
If the property is in a historic district or the town otherwise requires it, we file the permit before ordering. Windows and doors are custom-built to your openings, so lead time typically runs four to six weeks after the order is placed — this is the step that sets your install date, not our schedule.
Install and cleanup
A typical Worcester triple-decker with 10-15 window openings runs two to three days on site; a single entry door or patio slider is usually a one-day job. We haul away every old unit and all debris the same day we finish — nothing sits in the driveway overnight.
Recent work in and around Worcester
A common job for us in Worcester is a three-decker owner replacing failed original wood windows on all three floors at once — usually 15 to 20 openings — paired with new capping around the window trim so the exposed wood casings get covered in aluminum coil stock instead of repainted every few years. We’ve also done a fair number of jobs where a homeowner is only doing the first-floor unit they occupy, leaving upper units for a later phase, which is common with owner-occupied two- and three-families where the budget gets split across a couple of projects. On the door side, replacing a rear entry door and adjoining storm door that’s taken the brunt of a Massachusetts winter is one of the more frequent single-item calls we get in the city.
Other services we provide in Worcester
Window and door work often comes up alongside a larger exterior project, and we handle the rest of that project too. If the siding on the building is original clapboard or failing vinyl from the 80s or 90s, see our siding contractor services in Worcester — when windows and siding are done together, we install the windows first and flash them into the new siding, which is the correct sequence and avoids redoing trim twice. We also install seamless gutters sized for New England downpours and repair sagging or leaking gutter runs on the same triple-deckers we’re already re-siding or re-glazing. If you’re only dealing with wood or fiber cement trim damage around existing windows rather than a full window swap, ask us about that scope specifically when you call.
Free estimates in Worcester
Worcester is 10.5 miles from Worcester and we’re on job sites in the city on a regular basis, so getting a crew out for a free estimate is not a scheduling problem. Call (508) 506-8957 and tell us how many openings you’re looking at and whether the building is owner-occupied or a rental — that helps us plan the visit. We’ll walk the property, give you an honest read on insert vs. full-frame for each opening, and leave you with a written quote. No pressure to sign that day.