


Vinyl Siding Installation in Milford, MA
If you’re pricing vinyl siding installation in Milford, the first thing to know is that a lot of jobs here run through a condo or townhouse association before they run through us. Milford’s eastern neighborhoods near the Bellingham line have more attached housing and postwar development than the towns further west in our service area, and a good share of them have rules on what color and profile you’re allowed to install. We check that before we write the estimate, not after.
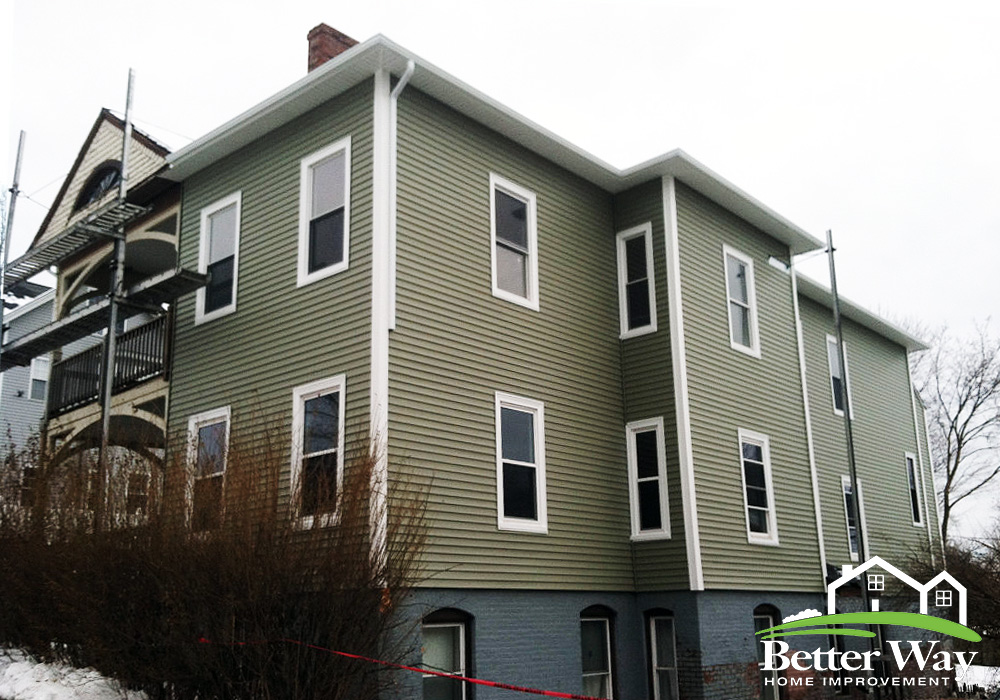
What Vinyl Siding Installation looks like in Milford
Most of the siding we replace in Milford is original or first-generation vinyl from the 1970s through the 1990s, installed over postwar capes, colonials, and ranch-style homes, plus a growing number of condo and townhouse buildings built or converted in that same window. That older siding is thin-gauge, .040 or .042 material, and after thirty-plus years it’s chalked out, warped from heat, or cracked at the corners from New England freeze-thaw cycles.
We install .044 to .046 gauge panels as our standard, with a double 4 or double 5 clapboard profile depending on the house and, where the association or the homeowner wants it, an insulated panel with rigid foam backing. The insulated option adds a small amount to the job cost but stiffens the wall, improves the R-value, and hides minor sheathing irregularities better than hollow-back panel, which matters on some of the older Milford homes where the original sheathing isn’t perfectly flat.
Every job gets a full housewrap layer, new J-channel at windows and doors, new corner posts, and flashing at every horizontal transition — roof lines, deck ledgers, bump-outs. We don’t reuse old trim or channel even when it looks fine, because seams and channel are where water gets in, and that’s the part homeowners don’t see once the panel goes up. Color retention and fade warranty terms vary by manufacturer line, and we go over the specific warranty on the product we’re quoting during the estimate, not as a footnote afterward.
What we account for on Milford homes
Original clapboard under older vinyl
One common condition on older Milford homes is original clapboard underneath later vinyl siding. The existing layers need to be checked before new siding is installed. If the underlying material is sound and suitable, the installation can be planned around it. If there is deterioration or an uneven surface, that condition needs to be addressed before the new siding goes on.
Victorian and Colonial Revival details
Village-center homes often have more exterior details than a basic ranch. Porches, trim, windows, and changes in wall depth can affect how siding panels and accessories need to be laid out. J-channel, corner posts, and other trim are installed around those features so the new siding follows the house instead of making the house conform to a generic layout.
Aging 1970s and 1980s vinyl
Older vinyl can become brittle, faded, warped, or difficult to match. Replacement siding also gives homeowners an opportunity to update the panel profile, color, insulation, and exterior trim. The crew checks the existing siding and the areas around windows, doors, corners, and other transitions before establishing the installation plan.
Housewrap and flashing
Vinyl siding is not the waterproofing layer of the wall. Proper flashing and housewrap help manage water behind the siding. Before the panels are installed, the wall assembly and openings are considered so moisture problems are not simply hidden behind a new exterior.
What we account for on Milford homes
Measure and plan
Association approval on color and material
A meaningful share of Milford’s condo and townhouse developments require board or association sign-off on siding color, and sometimes on profile or manufacturer. We ask for the association’s rules up front and build the estimate around what’s actually allowed, so you’re not waiting on approval after we’ve already ordered material.
Denser lot lines and shared walls
Milford’s postwar development means tighter lot spacing than we see in the more rural towns west of Milford, and townhouse rows sometimes share a wall or a very narrow gap between units. That changes how we stage scaffolding and material, and it means more coordination on shared-wall units so both sides of a party wall match.
Older sheathing behind original vinyl
Homes with the original 1970s-90s vinyl often have board sheathing or early plywood underneath that was never designed for a modern housewrap system. Once we pull the old panel we inspect what’s there and flag anything soft, delaminated, or out of plane before we wrap and hang new siding over it.
Mixed exterior materials on additions
A number of Milford homes have additions or garage tie-ins built at a different time than the main structure, sometimes with a different siding material or a seam that was never properly flashed. We match panel lines and rework the transition so it sheds water instead of trapping it.
Prepare the exterior
How the job runs
Estimate and material selection
We walk the exterior, check for association requirements if it’s a condo or townhouse, measure elevations, and go over panel gauge, profile, and insulated versus standard options. You get a written quote before any material is ordered.
Tear-off and prep
Old siding, trim, and channel come off down to the sheathing. We inspect what’s underneath, address anything soft or damaged, and install new housewrap and flashing before a single new panel goes up. This is usually a one-day step on an average single-family home.
Installation and walkthrough
New panels, corner posts, and J-channel go up per manufacturer spec, with attention to expansion gaps so panels don’t buckle in summer heat. A typical single-family home in Milford runs 3 to 5 working days depending on size and how much trim detail is involved; condo and townhouse units are usually faster per unit but scheduled around association access rules. We walk the finished job with you before we call it done.
Complete the details
Homeowners in Milford tend to ask the same handful of questions before they commit: what does it cost, how long does the crew take, and will the color actually match what the association approved. We’d rather answer those directly during the estimate than have you guess from a brochure. That’s also why we measure and quote in person instead of over the phone — panel count, trim detail, and any sheathing repairs change the number enough that a phone estimate isn’t worth much.
Recent work in and around Milford
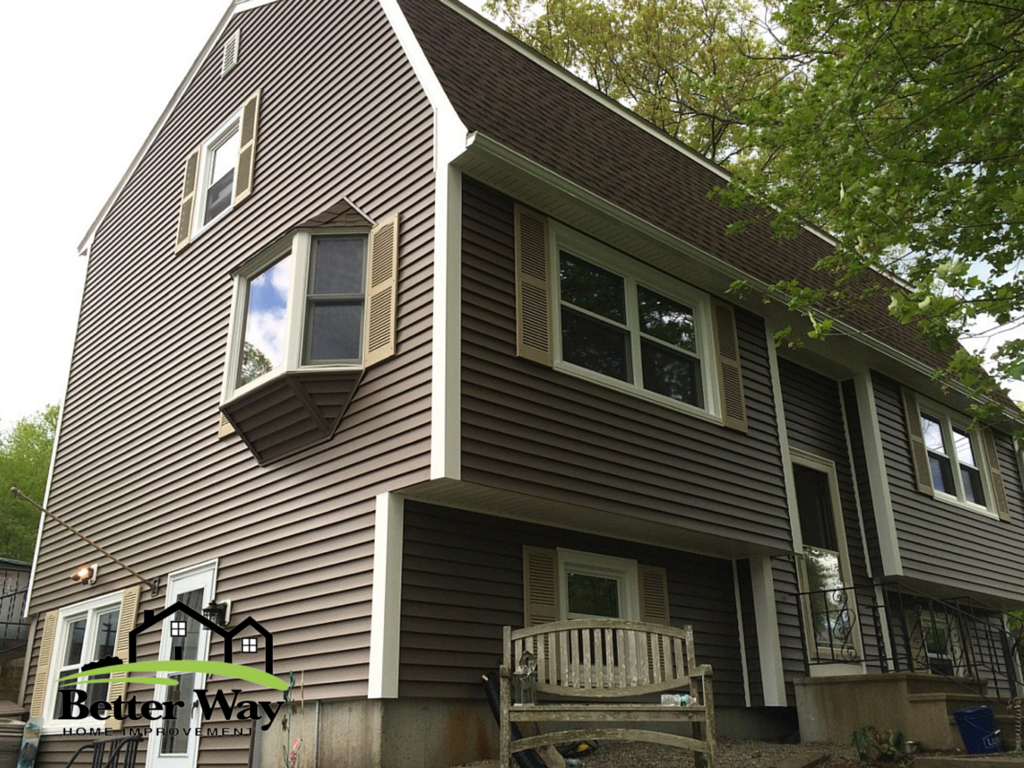
A common project we run in this part of Milford is a full tear-off and re-side on a 1980s split-level or raised ranch, where the original vinyl has gone brittle and started cracking at the corners. We also do a fair amount of work on townhouse units where the association has approved a specific color and profile change across multiple buildings, which means matching material and timing across several owners rather than a single standalone house. In both cases the work is the same at its core: strip to the sheathing, check what’s underneath, wrap it right, and hang new panel with proper flashing at every transition.
Other services we provide in Milford
Vinyl isn’t the only option we install here. Some Milford homeowners, especially on higher-visibility elevations or historic-adjacent streets, go with James Hardie fiber cement siding instead of vinyl for the look and durability. If your existing siding just needs patching rather than a full wall replacement, our siding repair service handles that, and if you’re past the point of patching, see our siding replacement page for how we handle a full tear-off decision. We also install and repair seamless gutters sized to the new roofline once siding is on, and we do replacement windows and doors, which is worth bundling with a siding job since trim and flashing work overlaps. For a broader look at how we work across Milford, visit our Milford siding contractor page.
Frequently Asked Questions
Does my condo or townhouse association need to approve the siding before you install it?
Often yes. Many Milford associations have rules on approved colors, and sometimes on profile or manufacturer. We recommend checking with your board before the estimate, and we're glad to work from whatever approved spec they give you.
What will you find once you pull off my old vinyl siding?
On homes with original 1970s-90s siding, we commonly find board sheathing or early plywood that's never had modern housewrap behind it, and occasionally soft or delaminated spots from long-term moisture. We inspect and flag anything before wrapping and re-siding, and price any needed sheathing repair as a separate line item so it's not a surprise.
How much does vinyl siding installation cost in Milford?
It depends on square footage, panel gauge, trim detail, and whether you choose insulated panel. Because those variables move the price significantly, we quote in person after measuring rather than giving a number over the phone.
How long does a full siding installation take?
A typical single-family home in Milford takes 3 to 5 working days from tear-off to finished trim. Condo and townhouse units usually go faster per unit but are scheduled around building access and any association timing requirements.
Can you match siding color across multiple townhouse units?
Yes. We regularly coordinate material and color across several units in the same building or association-approved development so the finished look is consistent from one end of the row to the other.
Free estimates in Milford
Milford sits about 17.9 miles from our shop in Milford, and it’s a regular part of our service area, not an outer edge we squeeze in. Call (508) 506-8957 for a free estimate. We’ll set a time to walk your exterior, check any association requirements if you’re in a condo or townhouse, and give you a written quote before you decide on anything. No pressure, no phone-quote guessing.