


Vinyl Siding Installation in Holden, MA
If you own a cape or ranch off Main Street or Salisbury Street in Holden and the vinyl is chalking, bowing, or cracking at the corners, the fix is a full reside, not another patch. Most of Holden’s postwar capes and its wave of 1980s and ’90s colonials near Jefferson and out toward Wachusett were sided in builder-grade vinyl decades ago, and that first generation of panel is now past its service life. A proper installation replaces the whole wall system — panel, trim, and the housewrap behind it — not just the pieces that look bad.
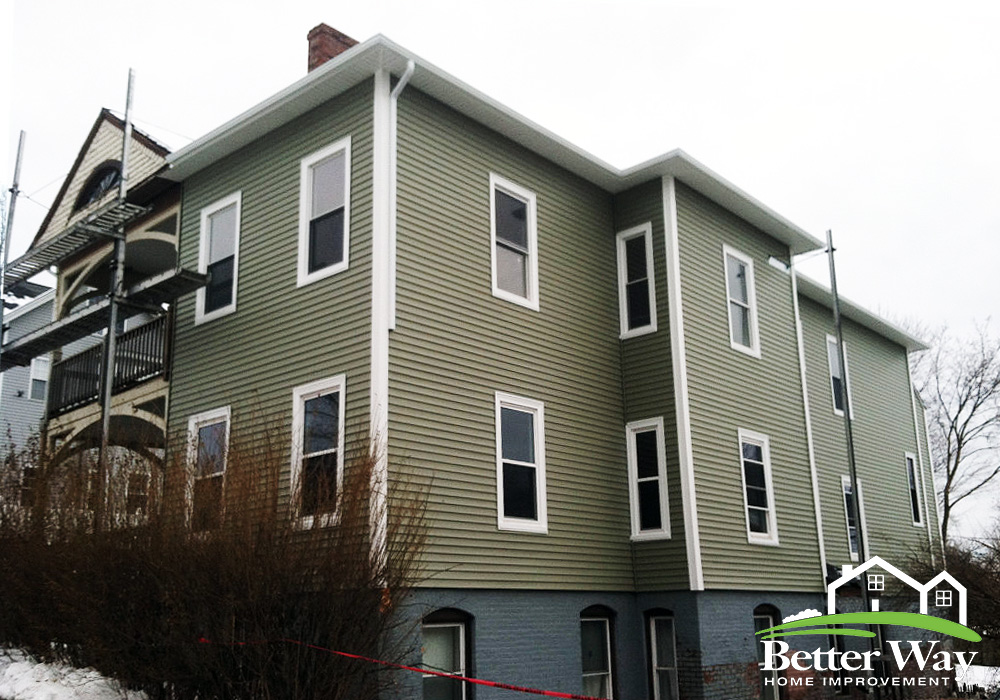
What Vinyl Siding Installation looks like in Holden
Holden lots tend to run larger than what you’d find closer into Worcester, which matters more than people expect. More room around the foundation means our crew can stage full bundles of panel, trim coil, and the brake for custom flashing right on the property instead of hand-carrying material from a truck parked on the street. That speeds up a job that would otherwise stretch longer on a tighter city lot.
Most of what we tear off in Holden is .040 or .042 gauge panel from the 1980s and ’90s builder boom — thin stock that’s had thirty-plus years of UV exposure on south and west walls. We install .046 to .052 gauge panel depending on the product line, with a double 4 or double 5 clapboard profile matched to what’s typical on the street unless the homeowner wants to change the look. On colonials with taller wall sections, we run vertical seams that stagger correctly so you don’t get a repeating pattern that catches the eye from the road.
Insulated versus standard is a real decision here, not an upsell. Homes built before 1990 in this part of Worcester County often have minimal wall insulation to begin with, and insulated vinyl with a foam backer adds R-value and stiffens the panel against wind and impact. It costs more per square. On a Holden colonial with 2,200 to 2,800 square feet of wall, that difference is usually a few thousand dollars — we’ll price both ways at the estimate so you’re not guessing.
Color retention is the other thing Holden buyers ask about more than most towns we work in. These are quote-comparing homeowners who’ve already seen one house on their street fade unevenly. We install lines with a documented fade warranty and we go over what that warranty actually covers — most cover fade beyond a measurable threshold, not minor color drift — before you sign anything.
What we account for on Holden homes
Original clapboard under older vinyl
One common condition on older Holden homes is original clapboard underneath later vinyl siding. The existing layers need to be checked before new siding is installed. If the underlying material is sound and suitable, the installation can be planned around it. If there is deterioration or an uneven surface, that condition needs to be addressed before the new siding goes on.
Victorian and Colonial Revival details
Village-center homes often have more exterior details than a basic ranch. Porches, trim, windows, and changes in wall depth can affect how siding panels and accessories need to be laid out. J-channel, corner posts, and other trim are installed around those features so the new siding follows the house instead of making the house conform to a generic layout.
Aging 1970s and 1980s vinyl
Older vinyl can become brittle, faded, warped, or difficult to match. Replacement siding also gives homeowners an opportunity to update the panel profile, color, insulation, and exterior trim. The crew checks the existing siding and the areas around windows, doors, corners, and other transitions before establishing the installation plan.
Housewrap and flashing
Vinyl siding is not the waterproofing layer of the wall. Proper flashing and housewrap help manage water behind the siding. Before the panels are installed, the wall assembly and openings are considered so moisture problems are not simply hidden behind a new exterior.
What we account for on Holden homes
Measure and plan
Older capes with board sheathing
A lot of the smaller postwar capes in Holden still have plank or board sheathing under the existing siding rather than plywood or OSB. That surface isn’t flat the way modern sheathing is, so furring or additional prep is sometimes needed before new panel goes on straight. We check this at the estimate, not after we’ve already ordered material.
Full-wall square footage on larger colonials
The bigger 1980s-2000s colonials common near the Jefferson and Chaffins areas mean more wall area per job, which is good for pricing efficiency but requires enough crew and material staged on-site to keep momentum. We plan the material drop for these jobs specifically so we’re not waiting on a second delivery mid-week.
Corner boards and trim on split-level and raised-ranch styles
Holden has a fair number of split-levels and raised ranches with offset wall planes and multiple roof-to-wall transitions. Every one of those transitions needs correct J-channel, flashing, and corner post work or water finds its way behind the panel within a few winters. We detail these by hand rather than relying on one-size trim pieces.
Existing house wrap condition
When we strip a wall down in Holden we regularly find housewrap that’s torn, taped over incorrectly, or missing in sections where an old satellite mount or AC line went through. We replace compromised wrap and re-flash penetrations as part of the install — it’s priced into the job once we see the wall, not treated as a surprise change order.
Prepare the exterior
How the job runs
Estimate and wall assessment (day of visit)
We walk the exterior, measure wall square footage, check the sheathing type where we can see it at trim boards or outlets, and talk through panel profile, gauge, and insulated versus standard. You get a written number before we leave.
Tear-off and prep (day one of the install)
Old panel, trim, and any damaged wrap come off. We inspect sheathing across the whole wall at this point — this is when board sheathing issues or rot around old penetrations actually get found and priced, not guessed at from the ground.
Wrap, flashing, and panel installation (remaining days)
New housewrap where needed, corner posts and J-channel set, then panel installed course by course with proper nailing for expansion. A typical Holden colonial runs 3 to 5 working days depending on wall square footage and how much trim detail the house has; a smaller cape can close in 2 to 3.
Complete the details
We’re not the biggest crew that will bid a Holden job and we’re not trying to be. We run one project at a time with the same lead carpenter start to finish, which is why our estimates hold up once the walls are actually open.
Recent work in and around Holden
Angie’s List gave us a Super Service Award every year from 2013 through 2019. That’s not a claim we make lightly — it’s a record built job by job, mostly in towns like Holden where word travels fast if a crew doesn’t show up on time.
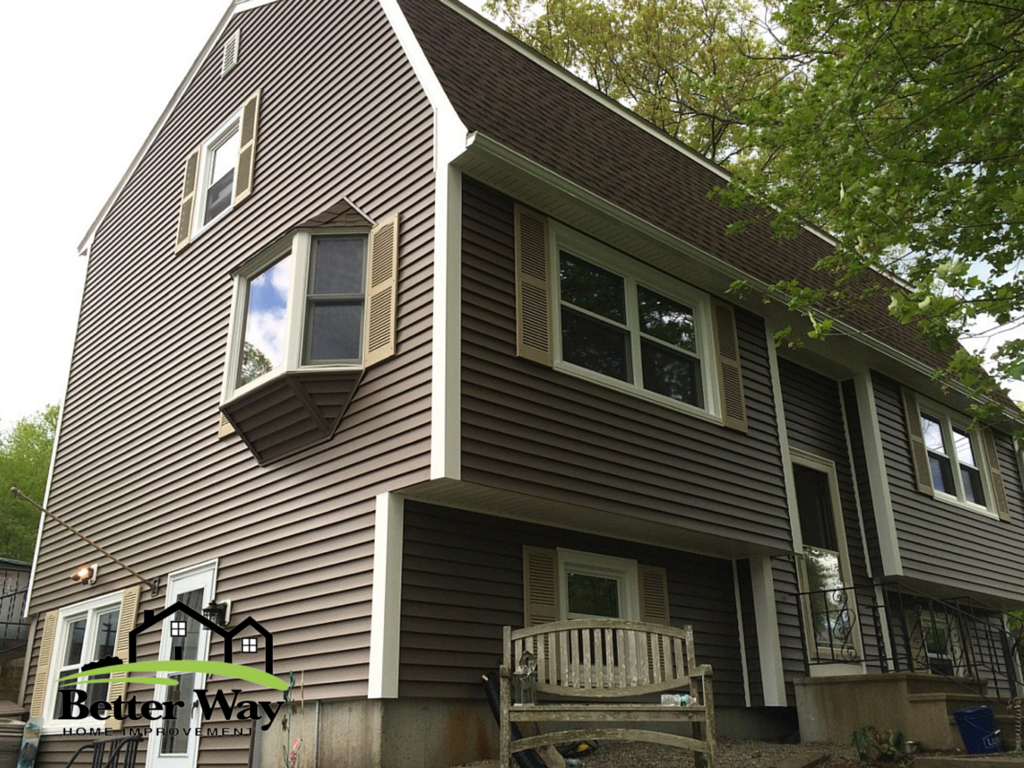
Recent work in and around Holden
A common job type we see in Holden is a 1985-2000 colonial with the original double 4 vinyl, faded and slightly bowed on the sunniest wall, going to a heavier-gauge insulated panel in a similar but updated color. These jobs usually involve replacing all the trim boards and corner posts along with the panel, since the original trim is the same age and same condition as the siding it’s holding. We also do a fair number of capes near the town center where the fix is less about the front wall — which often looks fine — and more about the north and west sides where moisture and shade have done the most damage over the years.
Frequently Asked Questions
What does vinyl siding installation cost on a typical Holden home?
For a standard colonial in the 2,200-2,800 square foot wall range, most Holden jobs land in the mid-teens to low twenties in total cost depending on gauge, insulated versus standard panel, and how much trim and corner work the house needs. Capes and smaller ranches run less. We give an exact number at the estimate after measuring your walls.
How long does a full siding install take on a house this size?
A typical Holden colonial takes 3 to 5 working days once tear-off starts. A smaller cape can close in 2 to 3 days. Weather and how much trim detail the house has can shift that by a day or two either way.
My house has board sheathing under the old siding — is that a problem?
Not usually, but it does change prep. Board sheathing isn't as flat as modern OSB, so we sometimes need to shim or fur sections before new panel goes on. We check for this at the estimate when we can, and confirm it once the old siding is off.
What happens if you find rot or damage once the old siding is off?
On homes this age in Holden, it happens often enough that we build the inspection into day one of tear-off rather than treating it as a surprise. If we find soft sheathing or moisture damage, we show it to you, price the repair separately, and get your go-ahead before closing the wall back up.
Do you install insulated vinyl siding, and is it worth it in Holden?
Yes, and for homes built before 1990 with minimal wall insulation to begin with, it's usually worth the extra cost — it adds R-value and makes the panel stiffer against wind and impact. We price both insulated and standard panel at the estimate so you can compare the actual dollar difference for your house.
Other services we provide in Holden
If your siding problem is isolated — a cracked panel from a storm, a section pulled loose near a downspout — that’s a repair job, not a full reside, and we handle those too. If you’re not sure which you need, our Holden siding contractor page walks through how we make that call. We also install James Hardie fiber cement for homeowners who want a heavier, non-vinyl option, and we handle seamless gutters, replacement windows, and doors — most of which come up naturally during a siding estimate once the old panel is off and the wall is exposed. For the broader rundown on materials, profiles, and warranty terms we work with across every town, see our main vinyl siding installation page.
Free estimates in Holden
We’re based at 152 Sutton Ave in Holden, about 16.1 miles from most Holden addresses — roughly a 25 to 30 minute drive depending on which side of town you’re on. That’s close enough that a free estimate doesn’t cost you a half-day wait. Call (508) 506-8957 and we’ll set a time to walk your walls. You’ll get a written number before we leave the property, and if you want to move forward, we’ll schedule the tear-off around material lead time, which usually runs one to three weeks depending on the panel line.